Built-Ins Planned for the Room
Custom built-ins are measured and designed for a specific wall or room. The layout can account for windows, doors, fireplaces, televisions, outlets, vents, sloped ceilings, existing baseboards, and surrounding trim.
Built-ins may include bookcases, cabinet bases, adjustable shelving, desks, benches, media storage, mudroom storage, or floor-to-ceiling units. During the estimate, we review the intended use, available wall space, storage requirements, material options, and the details that connect the built-in with the room.
Planning the Layout
The design begins with the items the built-in needs to store and the features already present on the wall. Shelf depth, cabinet height, door style, desk dimensions, television clearance, electrical access, and ventilation are addressed before construction begins.
Fitting the Built-In to the Room
Floors and walls are not always perfectly level or straight. Fillers, side panels, face frames, toe kicks, baseboard, and crown molding are planned so the unit can be fitted to the actual conditions.
What Separates a True Custom Built-In
The difference between a built-in that looks custom and one that looks assembled is in details most people do not notice consciously — but feel immediately. Here is what we pay attention to on every job:
- Crown and base integration — A crown molding topper and base detail let the built-in connect with the surrounding room trim.
- Face frame construction — Face frames provide a finished front edge and allow the built-in to connect with surrounding trim. The material and dimensions depend on the design.
- Scribed to the wall — Side panels and fillers can be scribed to follow walls that are not perfectly straight.
- Paint-ready delivery — When paint preparation is included, nail holes and joints are filled, sanded, caulked, and primed as described in the project scope.
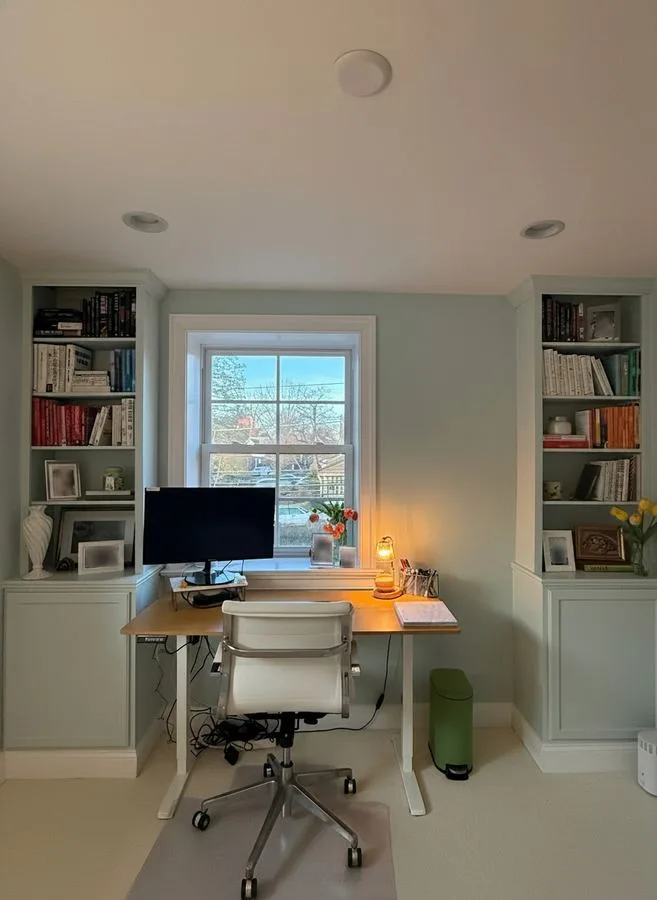
Custom home office built-ins — LM Legacy Remodeling
Types of Custom Built-Ins We Build
- Custom Built-In Bookcases — Bookcases on one or both sides of a fireplace, television, window, or other architectural feature, with optional cabinet bases and adjustable shelving.
- Custom Entertainment Walls — Media walls with TV mounting, equipment storage, cord management, and trim sized to the wall.
- Home Office Built-Ins — Floor-to-ceiling shelving, integrated desk surfaces, and storage cabinets built around your specific wall dimensions and window locations.
- Mudroom Custom Storage — Bench seating, lower storage, cubbies, hooks, and upper cabinets sized for the room.
- Custom closet design & installation — Closet systems, shelving, drawers, and hanging storage fitted to the available space.
- Dining Room Built-Ins — Buffet cabinets, built-in china hutches, and bar built-ins measured for the available wall and surrounding trim.
- Shelving/storage construction & installation — Full-room shelving, freestanding storage walls, and built-in storage with trim matched to the room.
Materials: What We Use and Why
Material selection depends on the component, dimensions, finish, and intended use. Options may include cabinet-grade plywood, MDF, poplar, pine, or other materials identified in the project scope. Painted and stain-grade projects require different material and preparation decisions.
- Paint-grade MDF — A common choice for painted built-ins. Takes paint well, stays dimensionally stable, and does not expand or contract with humidity the way solid wood does. Suitable for painted built-ins.
- Finger-jointed pine — A step up in feel from MDF, still paint-grade. Good for built-ins with more face-frame detail where wood character matters.
- Solid hardwood — For stained or clear-finished built-ins, or situations where solid wood is specified. We work in poplar, oak, maple, and cherry depending on the project.
- Plywood carcasses — The structural boxes of built-ins are cabinet-grade plywood — stable, strong, and dimensionally accurate. We do not build structural carcasses from MDF.
Frequently Asked Questions — Custom Built-Ins
How do you handle the space between the top of the built-in and the ceiling?
We build the cabinet to a height that allows a crown molding topper to fill the gap to the ceiling, scaled to the room. The crown ties the built-in into the ceiling plane and makes it read as architectural rather than furniture. In rooms with existing crown molding, we match or complement that profile so the built-in looks like it belongs.
Can you build around a fireplace or radiator?
Yes. Working around existing architectural features — fireplaces, radiators, HVAC vents, outlets, switches — is standard on Main Line and Delaware County homes. We account for clearance requirements and aesthetics. We have built around most configurations found in this area's housing stock.
Do the shelves need to be fixed, or can they be adjustable?
Adjustable shelf pins are standard on most of our built-ins. Pin holes are drilled in a consistent pattern inside the cabinet box so you can reconfigure shelf heights as your needs change. Fixed shelves are used where structural spans require it or where the design calls for a specific height.
What do you need from me before the estimate?
Nothing formal. We come to your home, measure the space ourselves, and walk through what you have in mind. If you have photos or inspiration images, bring them — but the estimate is based on what is actually in the room, not approximations.
Do you paint the built-ins, or do we handle that?
We deliver built-ins paint-ready: all joints caulked, nail holes filled, sanded and primed. Most homeowners either handle the final coats themselves or bring in their own painter. If you want us to coordinate painting, we can discuss that during the estimate.
Our Custom Built-In Process
Built-ins are the most involved finish carpentry projects we take on, and the process reflects that:
- Consultation & measurement — We measure the space, including any out-of-square walls and floors, and talk through how you’ll actually use the piece — storage, display, media, seating, or a mix.
- Design & materials — We work out the configuration, shelf spacing, and trim details, and select materials suited to the use and the finish you want.
- Build & installation — Cabinets and shelving are built and scribed to the actual walls so the piece fits the room.
- Trim & finish prep — Face frames, crown, and base details are installed and the piece is left fully paint-ready.
- Cleanup & walkthrough — We clean up and walk the finished piece with you door by door, drawer by drawer.
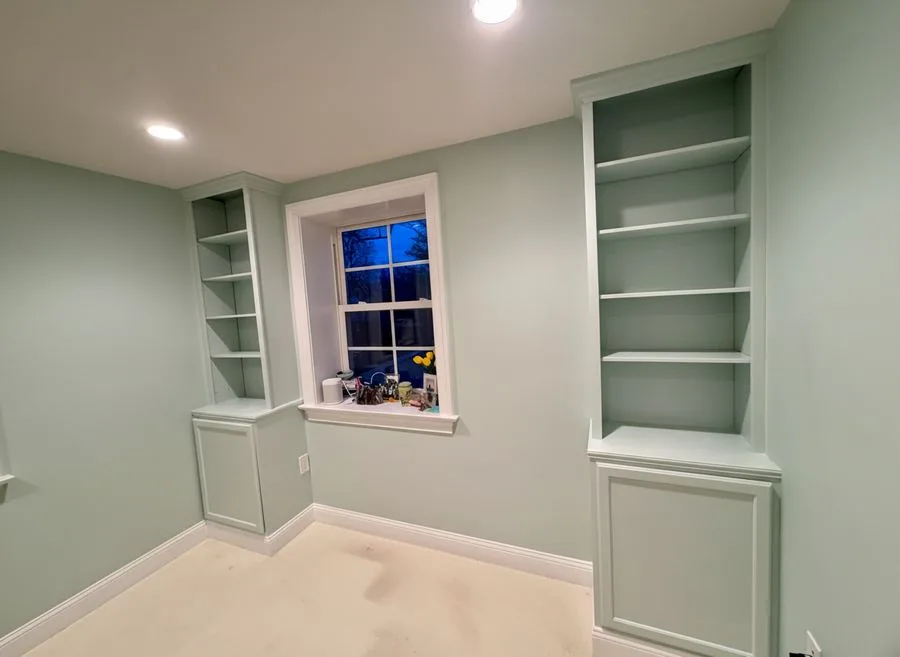
Custom built-in storage — LM Legacy Remodeling
Areas We Serve
We build custom built-ins throughout the Main Line, Delaware County, and surrounding communities. We also provide finish carpentry in Chester and Montgomery Counties for homeowners throughout the western Philadelphia suburbs.