LM Legacy Remodeling provides custom carpentry services, finish carpentry services, and trim carpentry services throughout Delaware County, the Main Line, Philadelphia, and nearby Pennsylvania communities. Work includes crown molding, wainscoting, built-ins, coffered ceilings, accent walls, cabinet installation, doors, baseboards, and casing.
Each project begins with an in-home estimate. We review the room, take measurements, examine the existing trim and construction, and discuss material and layout options before preparing a written scope and price.
Service Overview
How Each Service Is Planned
Crown Molding Installation
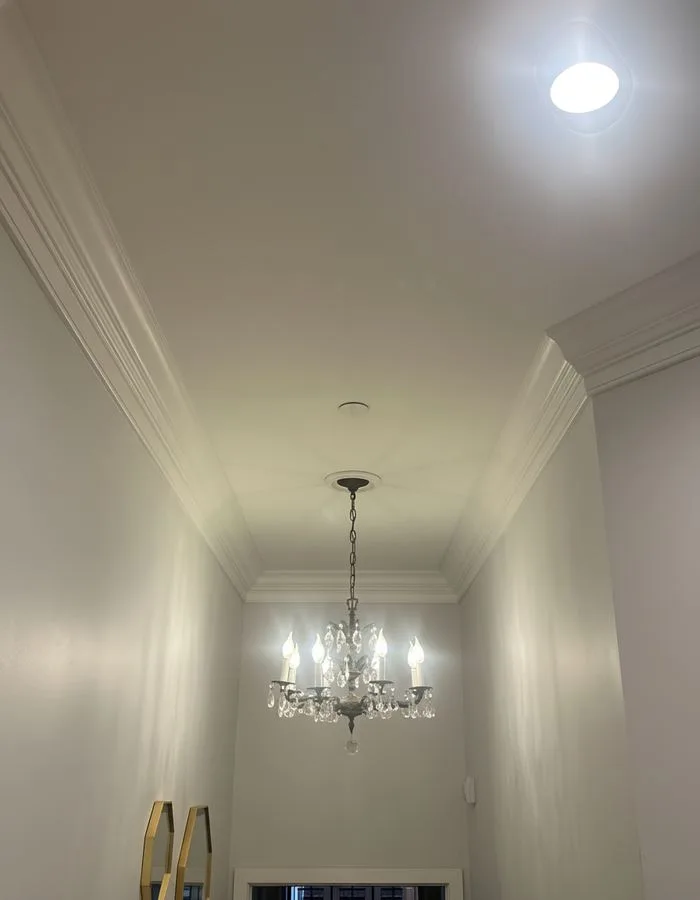
Crown molding is selected according to ceiling height, room dimensions, and the existing trim. We bring profile samples to the estimate and compare them in the room before material is ordered. Installation includes layout, corner fitting, fastening, filling, caulking, and preparation according to the written scope.
Crown molding installation details →Wainscoting Installation
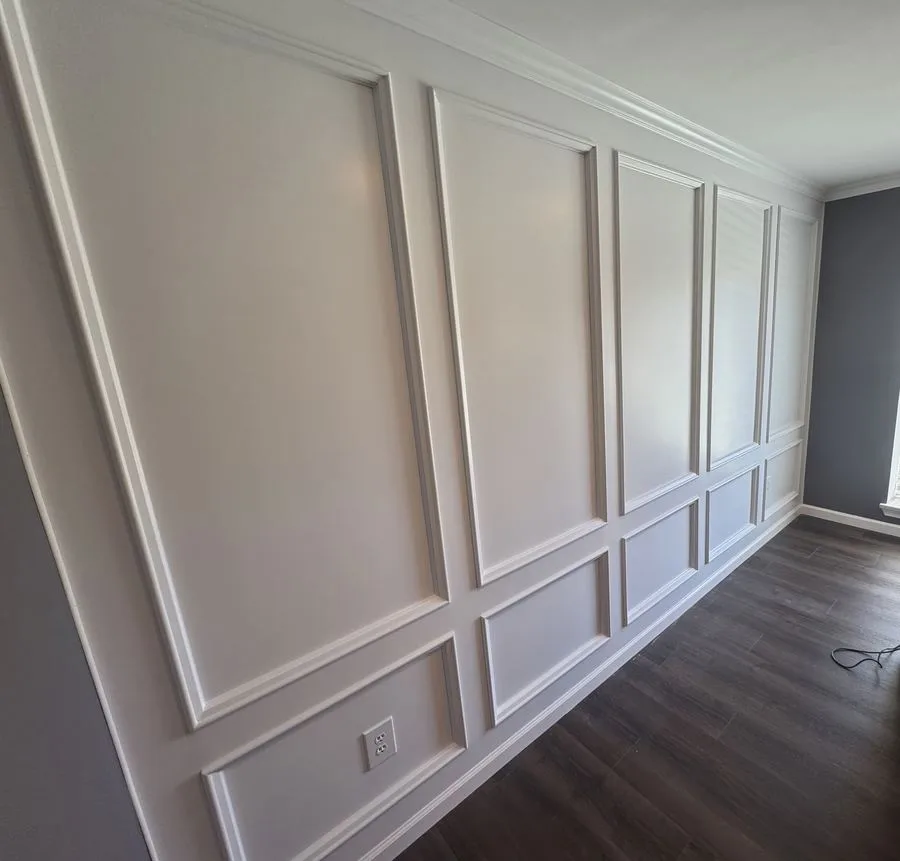
Wainscoting options include raised panel, flat panel, applied molding, and board and batten. Beadboard Installation is also available for walls and ceilings. The layout is planned around wall dimensions, windows, doors, outlets, and existing baseboard.
Wainscoting installation details →Coffered Ceiling Installation
A coffered ceiling is planned from the room dimensions, ceiling height, lighting locations, and desired grid. We develop the layout before construction and review the beam size, crown profile, and coffer spacing with you.
Coffered ceiling details →Custom Built-In Bookcases & Storage
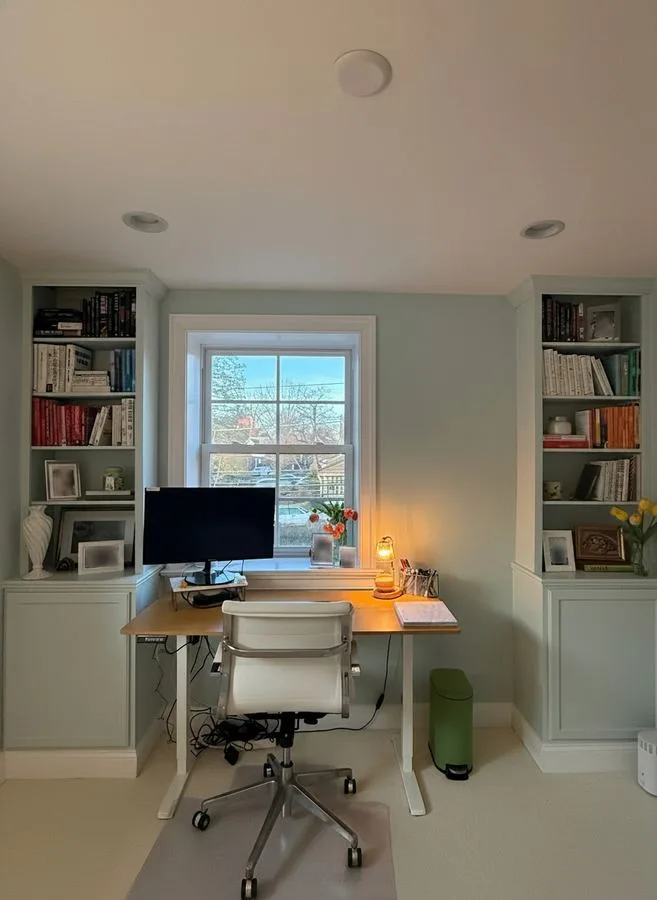
Shelving/storage construction & installation is measured for the specific wall. Work can include Custom Built-In Bookcases, Custom Entertainment Walls, Mudroom Custom Storage, and Custom closet design & installation. Layouts account for windows, doors, outlets, vents, baseboard, and surrounding trim.
Custom built-in details →Board and Batten Installation & Accent Walls
Board and Batten Installation, Shiplap Accent Walls, and Panel Wall Installation create different patterns and levels of detail. We review the room, surrounding trim, wall dimensions, and layout before installation.
Accent wall details →Cabinet Installation & Cabinet Crown Molding
General carpentry & cabinetry services may include cabinet installation, fillers, finished end panels, cabinet crown molding, light rail, hardware, and adjustments. Existing cabinet layouts can also be reviewed for compatible trim additions.
Cabinet installation details →Baseboard Installation, Interior Door Installation & Door Casing and Trim
Interior trim work includes baseboard installation, interior door installation, door and window casing, back bands, plinth blocks, and related molding. Profiles are selected according to the ceiling height, door style, existing trim, and project scope.
Interior trim details →How the Work Is Documented
The written estimate identifies the work and price. Material, preparation, painting, hardware, and other finish responsibilities are described according to the project. The completed work is reviewed against the agreed scope before the project is closed.
Frequently Asked Questions
How much does finish carpentry cost in Delaware County?
Project pricing depends on measurements, materials, profile selection, ceiling height, number of corners, wall conditions, and finish requirements. A site visit allows us to provide a written estimate for the specific work.
Do you accept single-room projects?
Yes. Projects may include crown molding in one room, one accent wall, a section of wainscoting, replacement casing, or one set of built-in shelves. We review the requested scope during the estimate.
How long do most finish carpentry projects take?
Project length depends on the room, materials, layout, preparation, and finish requirements. The expected schedule is included with the project scope before work begins.
Do I need to vacate during installation?
No. We review access and work-area requirements before installation. Nearby floors and furniture are protected, the work area is contained, and the space is cleaned at the end of the workday.
Can new trim be matched to existing molding?
We measure the existing profile and dimensions, then compare available material before recommending an approach. Some profiles can be sourced directly, while others may require a built-up combination or a compatible transition.
Service Area
LM Legacy Remodeling serves Delaware County, the Main Line, Philadelphia, selected communities in Chester and Montgomery counties, and nearby Pennsylvania areas. View all service areas or contact us with the project address to confirm availability.